
Sold: Sep 02, 2025 - Waterfront
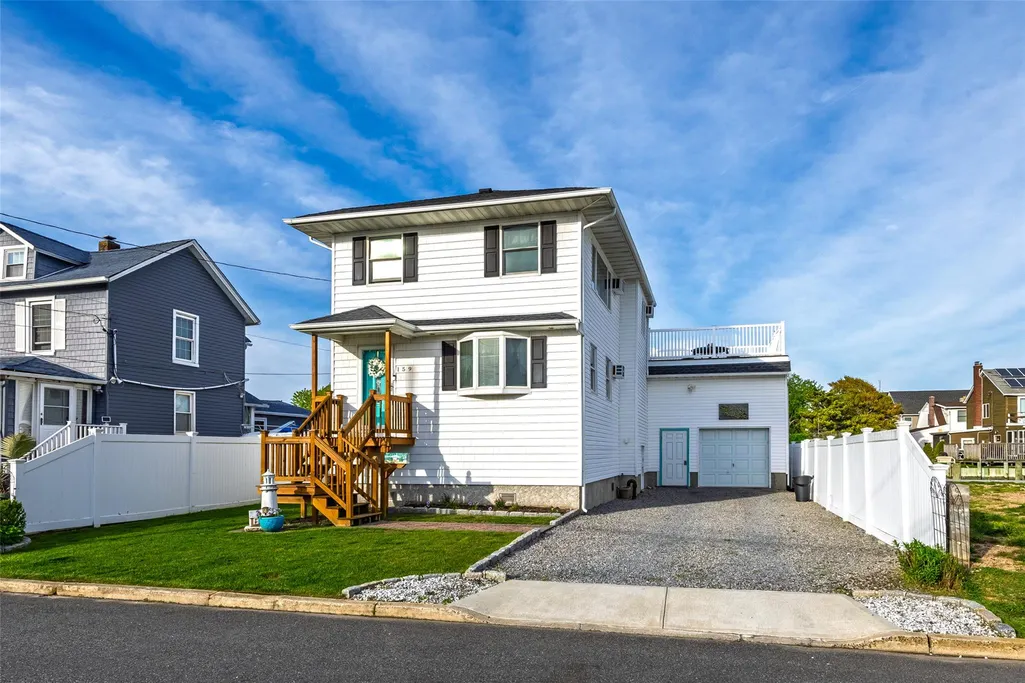
Address
159 Araca Road, Babylon, NY
Price
$ 775,000
Property Attributes
- MLS#856685
- TypeSingle Family
- Listing Status Sold
- CountySUFFOLK
- CityBabylon
- Zip11702
- StyleColonial
- Year Built1933
- Taxes$ 15023
- Price$ 775,000
- Bedrooms2
- Full Bathrooms1
- Half Bathrooms1
- Sqr Footage1396
- Lot Size0.1033 Acres
Data Source:
Listings courtesy of OneKey® MLS as distributed by MLS GRID
Property Description
Welcome to this Charming Canal-Front Colonial with Bay Views – Welcome to 159 Araca Road, a beautifully maintained FEMA compliant raised 2-bedroom, 1.5-bath Bayview Colonial nestled along a peaceful canal in the heart of Babylon Village with Babylon schools. This waterfront offers a perfect blend of classic charm and modern comfort, featuring bright and airy living spaces, hardwood floors, and panoramic water views. Enjoy the spacious living room, updated kitchen with Ss appliances and granite counters, a cozy dining area, powder room and formal living room perfect for entertaining. Upstairs, you'll find two generous bedrooms, a full bath, and stunning views of the bay. The Primary bedroom boast a wood-burning fireplace and the 2nd bedroom an access to a garage roof-deck, over-looking the Bay. Extra storage includes a walk-in crawl space, 1.5 car garage, storage, workshop and ELEVATOR/LIFT for heavy lifting or a wheelchair accessibility. The updated electric service allows for a whole house generator hook-up. Step out through backyard sliders to a 2nd story covered deck and enjoy gorgeous sunrises and sunsets with a stunning view of the Robert Moses Bridge. Enjoy your private backyard oasis, complete with an updated bulkhead, canal access and boating, all located one house from the Bay. Located in a desirable neighborhood of Babylon Village, this home offers tranquil waterfront living with close proximity to Babylon Village, shops, restaurants, beaches and the LIRR. Whether you're a boating enthusiast or simply looking to enjoy sunsets on the water, this is a rare opportunity to live the coastal lifestyle you've been dreaming of.
| Price History |
|---|
General Features
| Spa Features | Bath |
|---|---|
| Cooling | Wall/Window Unit(s) |
| Tax Lot | 233 & 235 |
| Building Area Units | Square Feet |
| Year Built | 1933 |
| Elementary School | Babylon Memorial Grade School |
| Appliances | Dishwasher,Dryer,Gas Range,Microwave,Oven,Refrigerator,Stainless Steel Appliance(s),Washer |
| Heating | Baseboard,Natural Gas |
| Accessibility | Accessible Elevator Installed |
| Middle/Junior High School | Babylon Junior-Senior High School |
| Property Attached Y/N | No |
| Elementary School District | Babylon |
| Parcel Number | 0102-022-00-01-00-045-000 |
| Architectural Style | Colonial |
| County | Suffolk County |
| Other Structures | Garage(s),Workshop |
| Close Price | 775000 |
| Tax Year | 2024 |
| Showing Instructions | By appt 24 hr. notice call office |
| Carport Y/N | No |
| Property Type | Residential |
| Middle/Junior School District | Babylon |
| View | Water |
| Senior Community Y/N | No |
| Year Built Effective | 2016 |
| Property Subtype | Single Family Residence |
| Utilities | Cable Available,Electricity Available,Electricity Connected,Natural Gas Available,Natural Gas Connected,Sewer Connected,Trash Collection Public,Water Available,Water Connected |
| Property Condition | Actual |
| Sewer | Public Sewer |
| High School District | Babylon |
| Standard Status | Closed |
| City | Babylon |
| High School | Babylon Junior-Senior High School |
| Patio/Porch Features | Covered,Deck |
| Total Rooms | 5 |
| AttributionContact | 516-799-7100 |
| Tax Annual Amount | 15023.02 |
| PostalCity | Babylon |
| Full Baths | 1 |
| Tax Assessed Value | 4410 |
| Construction Materials | Vinyl Siding |
| Garage Y/N | Yes |
| Directions | South on Fire Island Ave. Continue South on The Crescent over bridge South on Araca Rd to end. 2nd house from Bay. |
| Waterfront Features | Canal Access,Canal Front,Waterfront,Bulkhead |
| HOA | No |
| Facing Direction | West |
| Garage Spaces | 1 |
| HOA | No |
| Listing Appliances | Dishwasher, Dryer, Gas Range, Microwave, Oven, Refrigerator, Stainless Steel Appliance(s), Washer |
Interior Features
| Total Fireplaces | 1 |
|---|---|
| Fireplace Y/N | Yes |
| Basement (Y/N) | No |
| Total Bedrooms | 2 |
| Total Baths | 2 |
| Basement | Crawl Space |
| Window Features | Double Pane Windows |
| Interior Amenities | Cathedral Ceiling(s),Granite Counters,High Ceilings,Open Floorplan,Open Kitchen,Recessed Lighting,Storage,Walk Through Kitchen,Washer/Dryer Hookup |
| Flooring | Carpet,Ceramic Tile,Hardwood,Wood |
| Fireplace Features | Bedroom,Wood Burning |
| Half Baths | 1 |
| General Features | Cathedral Ceiling(s),Granite Counters,High Ceilings,Open Floorplan,Open Kitchen,Recessed Lighting,Storage,Walk Through Kitchen,Washer/Dryer Hookup |
| Basement Features | Crawl Space |
Exterior Features
| Exterior Amenities | Dock |
|---|---|
| Road Frontage Type | Municipal |
| Door Features | Storm Door(s) |
| Road Responsibility | Public Maintained Road |
| Foundation Details | Concrete Perimeter,Raised |
| Fencing | Back Yard,Fenced,Vinyl |
| Frontage Length | 50 |
| Parking Features | Driveway,Garage,Oversized |
| Spa | No |
| Building Area Total | 1396 |
| Water Source | Public |
| Waterfront Y/N | Yes |
| General Features Ext. | Dock |
| Parking Features | Driveway, Garage, Oversized |
Amenities
- Foreclosure
- Views
- Short Sale
- New Construction
- Adult 55+
- Lease To Own
- No HOA Fees
- Furnished
- Primary On Main
- Air Conditioning
- Seller Finance
- Green
- Fixer Upper
- Horse
- Golf
- Fireplace
- Deck
- Garage
- Basement
- Pool
Property vs Single Family Average in 11702
Price
Taxes
Year Built
 OneKey® MLS required Copyright, Source of Data and Disclaimer for IDX display
Information Copyright 2026, OneKey® MLS. All Rights Reserved.
The source of the displayed data is either the property owner or public record provided by non-governmental third parties. It is believed to be reliable but not guaranteed. This information is provided exclusively for consumers' personal, non-commercial use.
The data relating to real estate for sale on this website comes in part from the
OneKey® MLS required Copyright, Source of Data and Disclaimer for IDX display
Information Copyright 2026, OneKey® MLS. All Rights Reserved.
The source of the displayed data is either the property owner or public record provided by non-governmental third parties. It is believed to be reliable but not guaranteed. This information is provided exclusively for consumers' personal, non-commercial use.
The data relating to real estate for sale on this website comes in part from the
