
Sold: Aug 05, 2025
Address
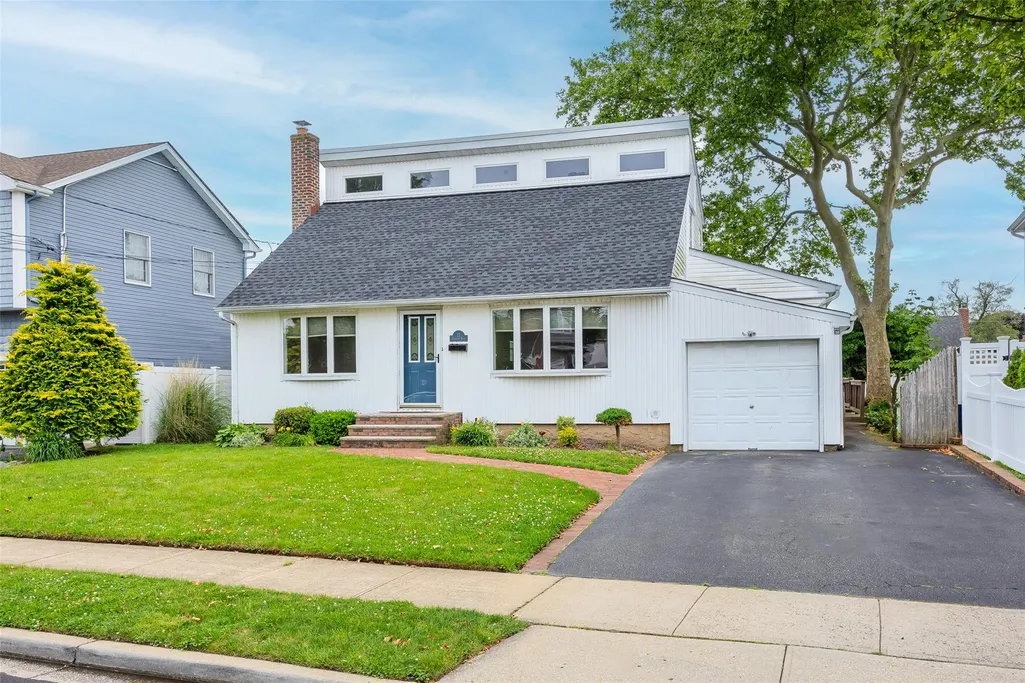
17 Plymouth Road, Massapequa, NY
Price
$ 790,000
Property Attributes
- MLS#874441
- TypeSingle Family
- Listing Status Sold
- CountyNASSAU
- CityMassapequa
- Zip11758
- StyleExp Cape
- Year Built1953
- Taxes$ 11451
- Price$ 790,000
- Bedrooms3
- Full Bathrooms2
- Half Bathrooms0
- Sqr Footage1611
- Lot Size0.1331 Acres
Data Source:
Listings courtesy of OneKey® MLS as distributed by MLS GRID
Property Description
Located in the heart of Massapequa, this Expanded Cape features 3-bedroom, 2-bathroom home offers a perfect blend of comfort and convenience. With a spacious and open layout, the home features a bright living room that flows into the dining room, beautiful eat-in kitchen and either den or dining room w/fireplace. Step outside for outdoor dining on your wood deck. The kitchen is equipped with granite countertops, ample cabinetry, stainless steel appliances, The primary bedroom is generously sized, with vaulted ceilings, great closet space, with 2 additional bedrooms. Room to convert Den back to a 4th bedroom. Outside, the spacious backyard offers plenty of space for outdoor activities, gardening, or entertaining. Additional attached .5 garage adds adds extra storage. Located in a quiet, desirable neighborhood, this property is close to schools, parks, LIRR, shopping, and dining, offering easy access to everything you need. Massapequa SD#23 Unqua Elementary
| Price History |
|---|
General Features
| Cooling | Ductless |
|---|---|
| Tax Lot | 30 |
| Building Area Units | Square Feet |
| Year Built | 1953 |
| Elementary School | Unqua Elementary School |
| Additional Parcels Y/N | No |
| Appliances | Convection Oven,Gas Range,Refrigerator,Oil Water Heater |
| Heating | Baseboard,Hot Water,Oil |
| Lease Considered Y/N | No |
| Levels | Two |
| Middle/Junior High School | Berner Middle School |
| Property Attached Y/N | No |
| Elementary School District | Massapequa |
| Parcel Number | 2489-53-153-00-0030-0 |
| Architectural Style | Exp Cape |
| Lot Size Square Feet | 5800 |
| County | Nassau County |
| Other Structures | Shed(s) |
| Close Price | 790000 |
| Tax Year | 2023 |
| Showing Instructions | Schedule Showing time,Lockbox combo |
| Carport Y/N | No |
| Property Type | Residential |
| Middle/Junior School District | Massapequa |
| Senior Community Y/N | No |
| Property Subtype | Single Family Residence |
| Utilities | Electricity Connected,Propane,Sewer Connected,Water Connected |
| Sewer | Public Sewer |
| High School District | Massapequa |
| Standard Status | Closed |
| City | Oyster Bay |
| High School | Massapequa High School |
| Status | Sold |
| Total Rooms | 7 |
| AttributionContact | 516-799-7100 |
| Tax Annual Amount | 11451.26 |
| PostalCity | Massapequa |
| Full Baths | 2 |
| Tax Assessed Value | 458 |
| Construction Materials | Frame |
| Garage Y/N | Yes |
| ModificationTimestamp | 2025-08-05T15:33:36.478Z |
| Directions | Merrick Rd,North on Arlyn Dr W,East on Plymouth Rd |
| HOA | No |
| Garage Spaces | 0.5 |
| HOA | No |
| Listing Appliances | Convection Oven, Gas Range, Refrigerator, Oil Water Heater |
Interior Features
| Total Fireplaces | 1 |
|---|---|
| Fireplace Y/N | Yes |
| Basement (Y/N) | Yes |
| Total Bedrooms | 3 |
| Total Baths | 2 |
| Basement | Finished,Full |
| Interior Amenities | First Floor Bedroom,First Floor Full Bath,Formal Dining,High Ceilings,Kitchen Island,Washer/Dryer Hookup |
| Flooring | Wood |
| LivingAreaSource | Public Records |
| General Features | First Floor Bedroom,First Floor Full Bath,Formal Dining,High Ceilings,Kitchen Island,Washer/Dryer Hookup |
| Formal Dining | Yes |
| Basement Features | Finished, Full |
Exterior Features
| Foundation Details | Concrete Perimeter |
|---|---|
| Lot Size Acres | 0.1331 |
| Lot Dimensions | 54x100 |
| Building Area Total | 1411 |
| Water Source | Public |
| Waterfront Y/N | No |
Amenities
- Foreclosure
- Views
- Short Sale
- New Construction
- Adult 55+
- Lease To Own
- No HOA Fees
- Furnished
- Primary On Main
- Air Conditioning
- Seller Finance
- Green
- Fixer Upper
- Horse
- Golf
- Fireplace
- Deck
- Garage
- Basement
- Pool
Property vs Single Family Average in 11758
Price
Taxes
Year Built
 OneKey® MLS required Copyright, Source of Data and Disclaimer for IDX display
Information Copyright 2026, OneKey® MLS. All Rights Reserved.
The source of the displayed data is either the property owner or public record provided by non-governmental third parties. It is believed to be reliable but not guaranteed. This information is provided exclusively for consumers' personal, non-commercial use.
The data relating to real estate for sale on this website comes in part from the
OneKey® MLS required Copyright, Source of Data and Disclaimer for IDX display
Information Copyright 2026, OneKey® MLS. All Rights Reserved.
The source of the displayed data is either the property owner or public record provided by non-governmental third parties. It is believed to be reliable but not guaranteed. This information is provided exclusively for consumers' personal, non-commercial use.
The data relating to real estate for sale on this website comes in part from the
