
Sold: Jan 16, 2026
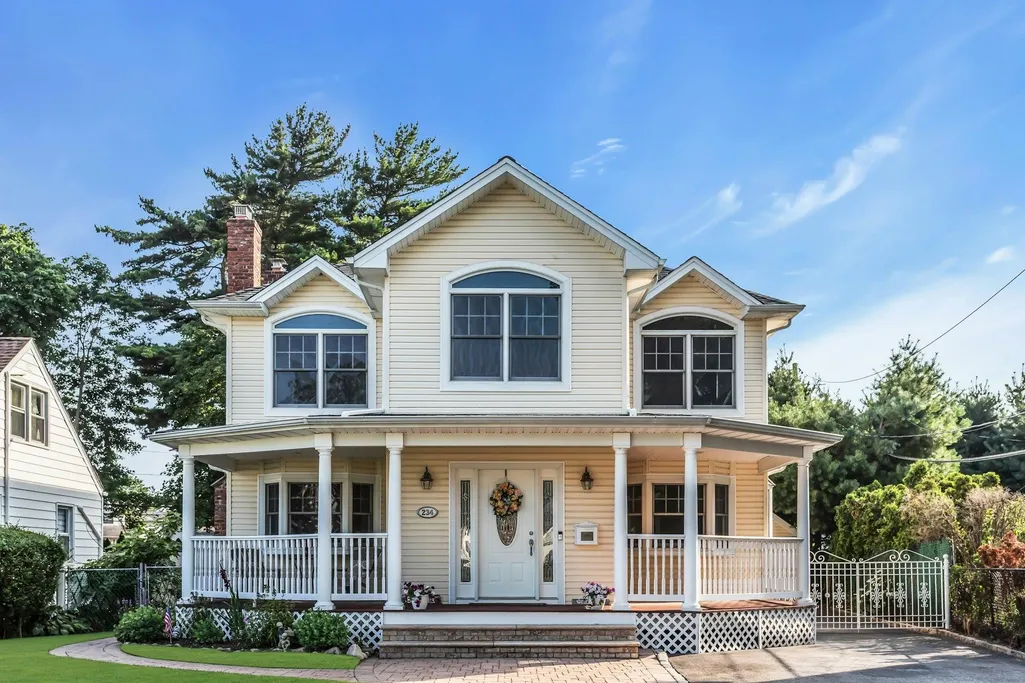
Address
234 S Pershing Avenue, Bethpage, NY
Price
$ 975,000
Property Attributes
- MLS#877016
- TypeSingle Family
- Listing Status Sold
- CountyNASSAU
- CityBethpage
- Zip11714
- StyleColonial
- Year Built1949
- Taxes$ 17200
- Price$ 975,000
- Bedrooms4
- Full Bathrooms3
- Half Bathrooms0
- Sqr Footage2300
- Lot Size0.2227 Acres
Data Source:
Listings courtesy of OneKey® MLS as distributed by MLS GRID
Property Description
Welcome to this beautifully maintained 5-bedroom, 3-bath Colonial situated on oversized grounds in the heart of Bethpage. A charming front covered porch invites you into a warm, spacious interior featuring a sun-filled living room with fireplace, a dining area, and an updated kitchen with ample counter space for meal prep and entertaining. Sliders take you out to a tranquil backyard setting. Build in 1949 and then again fully dormered in 2004. Upstairs, you’ll find generously sized bedrooms with excellent closet space, family bath, and laundry room, while the primary suite offers a cathedral ceiling, a private bath and walk-in closet for your comfort. The home includes three full bathrooms, providing ease for a growing household or guests. One located on the first floor for guests. A full basement includes an outside entrance giving you the convenience to enter and exit your backyard. Some upgrades include 200 amp service, a 2nd floor sub panel box, house fully wired for sound system, 3-Zone Gas Burham Boiler, AO Smith Proline Gas HW heater (1 yr old), 2-Zone Central A/C, Owned Solar Panels that afford you very inexpensive electric bills, a complete surround sound w speakers, all hardwood floors (excluding bathrooms), solid interior doors, Anderson windows, covered backyard deck, front covered porch, and a 1 car detached garage. Step outside to a large backyard, 135'/185' deep and 96' wide perfect for summer barbecues, gardening, or future pool plans. The oversized property offers endless possibilities for outdoor living while still being moments away from local parks, shops, dining and the LIRR for easy commuting. Whether you’re looking for your forever home or a place with room to grow, this Bethpage Colonial combines classic charm, space, and location to check every box.
| Price History |
|---|
General Features
| Spa Features | Bath |
|---|---|
| Cooling | Central Air |
| Building Area Units | Square Feet |
| Year Built | 1949 |
| Elementary School | Central Boulevard Elementary School |
| Additional Parcels Y/N | No |
| Appliances | Dishwasher,Refrigerator,Stainless Steel Appliance(s),Washer,Gas Water Heater |
| Heating | Natural Gas |
| Virtual Tour | https://jumpvisualtours.com/u/484501 |
| Middle/Junior High School | John F Kennedy Middle School - Nassau |
| Property Attached Y/N | No |
| Elementary School District | Bethpage |
| Parcel Number | 2489-46-K-00-0058-0 |
| Architectural Style | Colonial |
| County | Nassau County |
| Close Price | 975000 |
| Tax Year | 2023 |
| Showing Instructions | By Appt. Shows: Monday after 4:30 Tues-Thursday after 6PM Friday after 5 Sat/Sun Flexible |
| Carport Y/N | No |
| Property Type | Residential |
| Middle/Junior School District | Bethpage |
| Senior Community Y/N | No |
| Year Built Effective | 2004 |
| Property Subtype | Single Family Residence |
| Utilities | Electricity Connected,Natural Gas Connected,Sewer Connected,Trash Collection Public,Water Connected |
| Property Condition | Actual,Updated/Remodeled |
| Sewer | Public Sewer |
| High School District | Bethpage |
| Standard Status | Closed |
| City | Oyster Bay |
| High School | Bethpage Senior High School |
| Patio/Porch Features | Covered,Deck,Porch |
| Total Rooms | 7 |
| AttributionContact | 516-799-7100 |
| Virtual Tour | https://jumpvisualtours.com/484501 |
| Tax Annual Amount | 17200 |
| PostalCity | Bethpage |
| Full Baths | 3 |
| Tax Assessed Value | 713 |
| Construction Materials | Vinyl Siding |
| Garage Y/N | Yes |
| Directions | Central Ave to S Pershing Ave or Stewart Ave to S Pershing Ave |
| HOA | No |
| Garage Spaces | 1 |
| HOA | No |
| Listing Appliances | Dishwasher, Refrigerator, Stainless Steel Appliance(s), Washer, Gas Water Heater |
Interior Features
| Total Fireplaces | 1 |
|---|---|
| Fireplace Y/N | Yes |
| Basement (Y/N) | Yes |
| Total Bedrooms | 4 |
| Total Baths | 3 |
| Basement | Partial,Partially Finished,Storage Space,Walk-Out Access |
| Window Features | Double Pane Windows |
| Interior Amenities | First Floor Full Bath,Cathedral Ceiling(s),Ceiling Fan(s),Eat-in Kitchen,Entrance Foyer,Kitchen Island,Open Floorplan,Open Kitchen,Primary Bathroom,Recessed Lighting,Soaking Tub,Sound System,Storage, |
| Flooring | Carpet,Ceramic Tile,Hardwood |
| Fireplace Features | Wood Burning |
| General Features | First Floor Full Bath,Cathedral Ceiling(s),Ceiling Fan(s),Eat-in Kitchen,Entrance Foyer,Kitchen Island,Open Floorplan,Open Kitchen,Primary Bathroom,Recessed Lighting,Soaking Tub,Sound System,Storage |
| Eat-in Kitchen | Yes |
| Entrance Foyer | Yes |
| Walk-In Closet | Yes |
| Ceiling Fan(s) | Yes |
| Basement Features | Partial, Partially Finished, Storage Space, Walk-Out Access |
Exterior Features
| Exterior Amenities | Speakers |
|---|---|
| Road Frontage Type | Municipal |
| Door Features | Storm Door(s) |
| Road Responsibility | Public Maintained Road |
| Foundation Details | Concrete Perimeter |
| Horse Y/N | No |
| Fencing | Back Yard,Fenced |
| Parking Features | Detached,Driveway,Garage,On Street,Oversized |
| Building Area Total | 2200 |
| Water Source | Public |
| Waterfront Y/N | No |
| General Features Ext. | Speakers |
| Parking Features | Detached, Driveway, Garage, On Street, Oversized |
Amenities
- Foreclosure
- Views
- Short Sale
- New Construction
- Adult 55+
- Lease To Own
- No HOA Fees
- Furnished
- Primary On Main
- Air Conditioning
- Seller Finance
- Green
- Fixer Upper
- Horse
- Golf
- Fireplace
- Deck
- Garage
- Basement
- Pool
Property vs Single Family Average in 11714
Price
Taxes
Year Built
 OneKey® MLS required Copyright, Source of Data and Disclaimer for IDX display
Information Copyright 2026, OneKey® MLS. All Rights Reserved.
The source of the displayed data is either the property owner or public record provided by non-governmental third parties. It is believed to be reliable but not guaranteed. This information is provided exclusively for consumers' personal, non-commercial use.
The data relating to real estate for sale on this website comes in part from the
OneKey® MLS required Copyright, Source of Data and Disclaimer for IDX display
Information Copyright 2026, OneKey® MLS. All Rights Reserved.
The source of the displayed data is either the property owner or public record provided by non-governmental third parties. It is believed to be reliable but not guaranteed. This information is provided exclusively for consumers' personal, non-commercial use.
The data relating to real estate for sale on this website comes in part from the
