
Sold: Dec 19, 2025
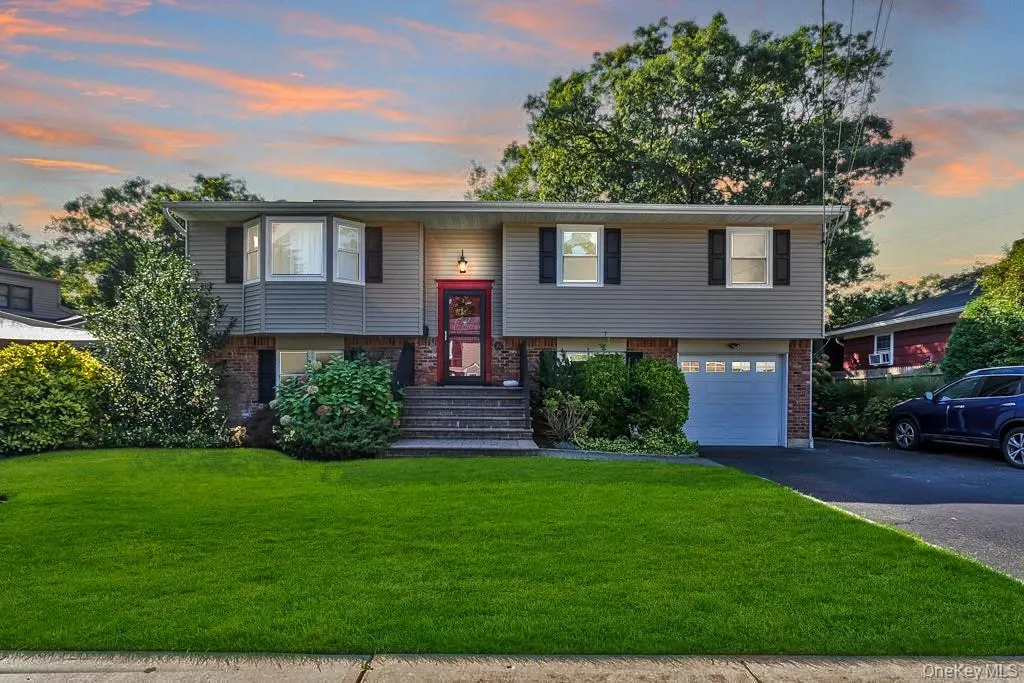
Address
262 New Hampshire Avenue, Massapequa, NY
Price
$ 860,000
Property Attributes
- MLS#910442
- TypeSingle Family
- Listing Status Sold
- CountyNASSAU
- CityMassapequa
- Zip11758
- StyleHi Ranch
- Year Built1978
- Taxes$ 16924
- Price$ 860,000
- Bedrooms5
- Full Bathrooms2
- Half Bathrooms0
- Sqr Footage2100
- Lot Size0.1866 Acres
Data Source:
Listings courtesy of OneKey® MLS as distributed by MLS GRID
Property Description
Spacious 5-Bedroom High Ranch in Prime Massapequa! This 2,100?sq?ft high ranch features 5 bedrooms, 2 full baths, vaulted ceilings, hardwood floors, and a bright living room with skylight. Enjoy a family room with wood-burning fireplace, an eat-in kitchen with granite counters and GE appliances, and a summer kitchen for entertaining. Relax on the 16'x16' two-level deck overlooking a large 70x120 lot with an in-ground sprinkler system. Updates include a 2012 roof, windows, gutters, and leaders, a 2-year-old primary bath, high-efficiency wall ACs, and 200?amp service. Additional highlights: full garage, laundry room, updated front stoop and pavers, and oil heating. Located in Massapequa, close to schools, parks, and local amenities. Next to the Massapequa Preserve for endless outdoor activities!
| Price History |
|---|
General Features
| Cooling | Wall/Window Unit(s) |
|---|---|
| Tax Lot | 49 |
| Building Area Units | Square Feet |
| Year Built | 1978 |
| Elementary School | Mckenna Elementary School |
| Additional Parcels Y/N | No |
| Appliances | Dishwasher,Electric Oven,Electric Range,Refrigerator |
| Heating | Oil |
| Middle/Junior High School | Berner Middle School |
| Property Attached Y/N | No |
| Elementary School District | Massapequa |
| Parcel Number | 2489-48-103-00-0049-0 |
| Architectural Style | Hi Ranch |
| County | Nassau County |
| Close Price | 860000 |
| Tax Year | 2025 |
| Showing Instructions | Use Showing Time Acceptable offer still showing! |
| Carport Y/N | No |
| Property Type | Residential |
| Middle/Junior School District | Massapequa |
| Senior Community Y/N | No |
| Property Subtype | Single Family Residence |
| Utilities | Cable Connected,Electricity Connected,Natural Gas Available,Sewer Connected,Trash Collection Public,Water Connected |
| Property Condition | Actual |
| Sewer | Public Sewer |
| High School District | Massapequa |
| Standard Status | Closed |
| City | Oyster Bay |
| High School | Massapequa High School |
| Patio/Porch Features | Deck |
| Total Rooms | 10 |
| AttributionContact | 516-799-7100 |
| Tax Annual Amount | 16924.39 |
| PostalCity | Massapequa |
| Full Baths | 2 |
| Construction Materials | Frame |
| Garage Y/N | Yes |
| Directions | Sunrise Hwy to North on Hicksville Rd,East on New Hampshire Ave,Home is at the end of the block on the right. |
| HOA | No |
| Garage Spaces | 1 |
| HOA | No |
| Listing Appliances | Dishwasher, Electric Oven, Electric Range, Refrigerator |
Interior Features
| Total Fireplaces | 1 |
|---|---|
| Fireplace Y/N | Yes |
| Basement (Y/N) | No |
| Total Bedrooms | 5 |
| Total Baths | 2 |
| Window Features | Bay Window(s),Double Pane Windows |
| Interior Amenities | First Floor Bedroom,First Floor Full Bath,Cathedral Ceiling(s),Ceiling Fan(s),Eat-in Kitchen,Formal Dining,High Ceilings,Primary Bathroom,Storage,Washer/Dryer Hookup |
| Flooring | Hardwood |
| Fireplace Features | Family Room,Wood Burning |
| General Features | First Floor Bedroom,First Floor Full Bath,Cathedral Ceiling(s),Ceiling Fan(s),Eat-in Kitchen,Formal Dining,High Ceilings,Primary Bathroom,Storage,Washer/Dryer Hookup |
| Eat-in Kitchen | Yes |
| Formal Dining | Yes |
| Ceiling Fan(s) | Yes |
Exterior Features
| Exterior Amenities | Garden |
|---|---|
| Road Responsibility | Public Maintained Road |
| Foundation Details | Concrete Perimeter |
| Fencing | Back Yard,Fenced |
| Parking Features | Garage,Private |
| Building Area Total | 2100 |
| Water Source | Public |
| Total Parking | 3 |
| Waterfront Y/N | No |
| General Features Ext. | Garden |
| Parking Features | Garage, Private |
| Parking Spaces | 3 |
Amenities
- Foreclosure
- Views
- Short Sale
- New Construction
- Adult 55+
- Lease To Own
- No HOA Fees
- Furnished
- Primary On Main
- Air Conditioning
- Seller Finance
- Green
- Fixer Upper
- Horse
- Golf
- Fireplace
- Deck
- Garage
- Basement
- Pool
Property vs Single Family Average in 11758
Price
Taxes
Year Built
 OneKey® MLS required Copyright, Source of Data and Disclaimer for IDX display
Information Copyright 2026, OneKey® MLS. All Rights Reserved.
The source of the displayed data is either the property owner or public record provided by non-governmental third parties. It is believed to be reliable but not guaranteed. This information is provided exclusively for consumers' personal, non-commercial use.
The data relating to real estate for sale on this website comes in part from the
OneKey® MLS required Copyright, Source of Data and Disclaimer for IDX display
Information Copyright 2026, OneKey® MLS. All Rights Reserved.
The source of the displayed data is either the property owner or public record provided by non-governmental third parties. It is believed to be reliable but not guaranteed. This information is provided exclusively for consumers' personal, non-commercial use.
The data relating to real estate for sale on this website comes in part from the
