
Sold: Dec 17, 2025 - Golf Course
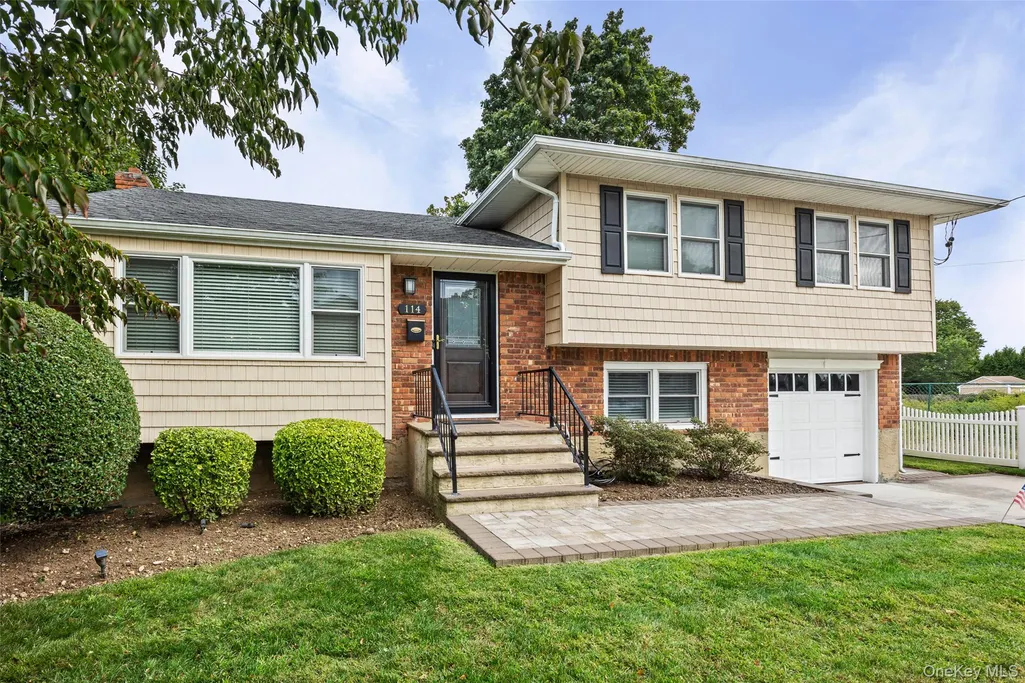
Address
114 Spruce Avenue, Bethpage, NY
Price
$ 930,000
Property Attributes
- MLS#912258
- TypeSingle Family
- Listing Status Sold
- CountyNASSAU
- CityBethpage
- NeighborhoodCentral Park Estates
- Zip11714
- StyleSplit Level
- Year Built1958
- Taxes$ 15995
- Price$ 930,000
- Bedrooms3
- Full Bathrooms2
- Half Bathrooms1
- Sqr Footage2070
- Lot Size0.1993 Acres
Data Source:
Listings courtesy of OneKey® MLS as distributed by MLS GRID
Property Description
Welcome to 114 Spruce Avenue in the very desirable neighborhood of Bethpage. This home was completely gutted & remodeled in 2017. As you enter the spacious & dramatic foyer, notice the solid oak hardwood flooring throughout your top two levels. Make your way to the custom chefs kitchen where you'll find granite countertops & stainless steel appliances. Primary bedroom includes a full bath en-suite. Central Air & Gas Heating for your seasonal comfort & cooking. Your Full Finished basement includes a designated laundry area. Your utilities are slim & trim with a Navien high efficiency boiler & on demand hot water system. Take your vision outdoors to the oversized backyard furnished with a gazebo, perfect for entertaining. Also exclusive to the private Town of Oyster Bay Beaches!! Close to all transportation, schools, golf, shopping, restaurants, LIRR, & more!!
| Price History |
|---|
General Features
| Cooling | Central Air |
|---|---|
| Tax Lot | 2 |
| Building Area Units | Square Feet |
| Year Built | 1958 |
| Elementary School | Kramer Lane Elementary School |
| Additional Parcels Y/N | No |
| Appliances | Dishwasher,Dryer,ENERGY STAR Qualified Appliances,Exhaust Fan,Gas Range,Microwave,Refrigerator,Stainless Steel Appliance(s),Tankless Water Heater,Washer,Indirect Water Heater |
| Heating | Natural Gas |
| Middle/Junior High School | John F Kennedy Middle School - Nassau |
| Property Attached Y/N | No |
| Elementary School District | Bethpage |
| Parcel Number | 2489-46-166-00-0002-0 |
| Architectural Style | Split Level |
| County | Nassau County |
| Other Structures | Gazebo |
| Close Price | 930000 |
| Tax Year | 2025 |
| Showing Instructions | Preapproval or Proof of Funds required for all private appoinments. Shows Wednesdays,Fridays & the Weekend by appointment. |
| Carport Y/N | No |
| Property Type | Residential |
| Middle/Junior School District | Bethpage |
| Senior Community Y/N | No |
| Year Built Effective | 1958 |
| Subdivision Name | Central Park Estates |
| Property Subtype | Single Family Residence |
| Utilities | Cable Available,Electricity Connected,Natural Gas Connected,Phone Available,Sewer Connected,Trash Collection Public,Water Connected |
| Property Condition | Updated/Remodeled |
| Sewer | Public Sewer |
| High School District | Bethpage |
| Standard Status | Closed |
| Disclosures | Lead Paint |
| City | Oyster Bay |
| High School | Bethpage Senior High School |
| Patio/Porch Features | Patio |
| Total Rooms | 7 |
| Pool Features | Community |
| AttributionContact | 516-799-7100 |
| Security Features | Security System,Smoke Detector(s) |
| Tax Annual Amount | 15995.1 |
| PostalCity | Bethpage |
| Full Baths | 2 |
| Construction Materials | Brick,Vinyl Siding |
| Garage Y/N | Yes |
| Directions | Cherry Ave to Spruce Ave |
| HOA | No |
| Facing Direction | West |
| Garage Spaces | 1 |
| HOA | No |
| Listing Appliances | Dishwasher, Dryer, ENERGY STAR Qualified Appliances, Exhaust Fan, Gas Range, Microwave, Refrigerator, Stainless Steel Appliance(s), Tankless Water Heater, Washer, Indirect Water Heater |
Interior Features
| Fireplace Y/N | No |
|---|---|
| Basement (Y/N) | Yes |
| Total Bedrooms | 3 |
| Total Baths | 3 |
| Basement | Finished,Full |
| Window Features | Blinds,Double Pane Windows,ENERGY STAR Qualified Windows,Insulated Windows,New Windows |
| Interior Amenities | Chandelier,Chefs Kitchen,Eat-in Kitchen,ENERGY STAR Qualified Door(s),Entrance Foyer,Formal Dining,High Ceilings,High Speed Internet,Kitchen Island,Low Flow Plumbing Fixtures,Natural Woodwork,Open Fl |
| Flooring | Hardwood,Laminate,Tile |
| Half Baths | 1 |
| General Features | Chandelier,Chefs Kitchen,Eat-in Kitchen,ENERGY STAR Qualified Door(s),Entrance Foyer,Formal Dining,High Ceilings,High Speed Internet,Kitchen Island,Low Flow Plumbing Fixtures,Natural Woodwork |
| Eat-in Kitchen | Yes |
| Formal Dining | Yes |
| Entrance Foyer | Yes |
| Basement Features | Finished, Full |
Exterior Features
| Foundation Details | Concrete Perimeter |
|---|---|
| Horse Y/N | No |
| Fencing | Back Yard,Fenced,Full,Vinyl |
| Parking Features | Driveway,Garage,Garage Door Opener,On Street,Oversized,Private |
| Spa | No |
| Building Area Total | 1712 |
| Water Source | Public |
| Total Parking | 3 |
| Waterfront Y/N | No |
| Parking Features | Driveway, Garage, Garage Door Opener, On Street, Oversized, Private |
| Parking Spaces | 3 |
Amenities
- Foreclosure
- Views
- Short Sale
- New Construction
- Adult 55+
- Lease To Own
- No HOA Fees
- Furnished
- Primary On Main
- Air Conditioning
- Seller Finance
- Green
- Fixer Upper
- Horse
- Golf
- Fireplace
- Deck
- Garage
- Basement
- Pool
Property vs Single Family Average in 11714
Price
Taxes
Year Built
 OneKey® MLS required Copyright, Source of Data and Disclaimer for IDX display
Information Copyright 2026, OneKey® MLS. All Rights Reserved.
The source of the displayed data is either the property owner or public record provided by non-governmental third parties. It is believed to be reliable but not guaranteed. This information is provided exclusively for consumers' personal, non-commercial use.
The data relating to real estate for sale on this website comes in part from the
OneKey® MLS required Copyright, Source of Data and Disclaimer for IDX display
Information Copyright 2026, OneKey® MLS. All Rights Reserved.
The source of the displayed data is either the property owner or public record provided by non-governmental third parties. It is believed to be reliable but not guaranteed. This information is provided exclusively for consumers' personal, non-commercial use.
The data relating to real estate for sale on this website comes in part from the
