
Sold: Dec 19, 2025 - Views - Golf Course
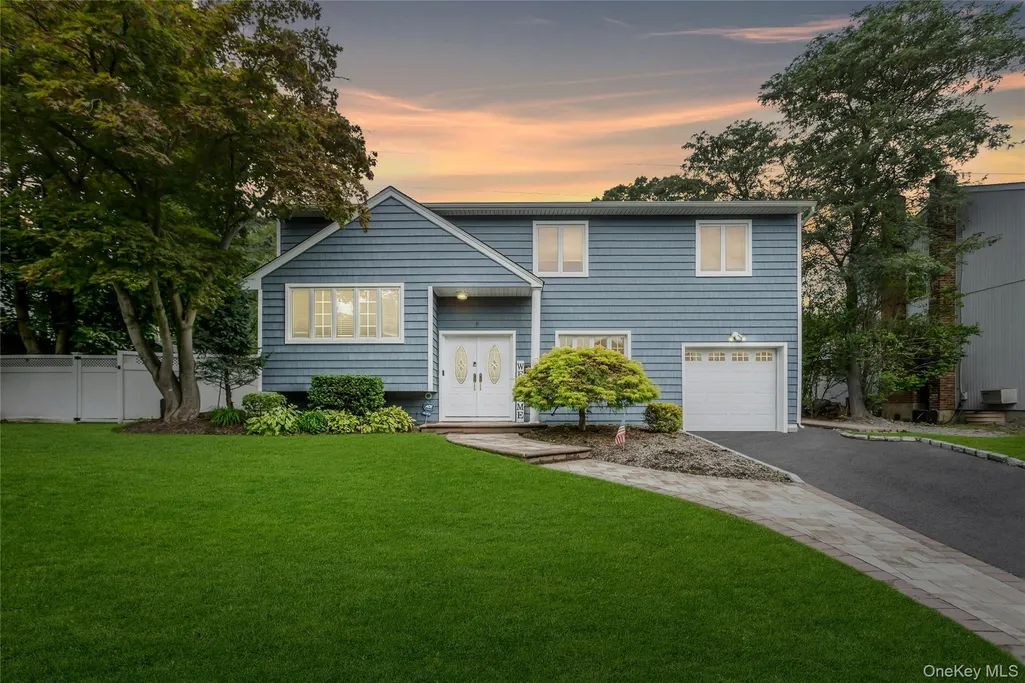
Address
8 Lois Lane, Old Bethpage, NY
Price
$ 1,200,000
Property Attributes
- MLS#924147
- TypeSingle Family
- Listing Status Sold
- CountyNASSAU
- CityOld Bethpage
- Zip11804
- StyleSplanch
- Year Built1964
- Taxes$ 19450
- Price$ 1,200,000
- Bedrooms4
- Full Bathrooms2
- Half Bathrooms1
- Sqr Footage2300
- Lot Size0.2663 Acres
Data Source:
Listings courtesy of OneKey® MLS as distributed by MLS GRID
Property Description
Introducing this highly desirable expanded Splanch nestled in Old Bethpage, with Plainview Schools. Featuring; 4 bedrooms, 2.5 baths, situated on over a 1/4 acre of park-like, resort-style, grounds! Step into this new kitchen, complete with a peninsula island, stainless steel appliances, and elegant quartz countertops and entertain either in your family room with a cozy fireplace, or in your formal living room. Upstairs, the four roomy bedrooms await, with the primary suite boasting a full bath and two large closets, all adorned with oak hardwood floors. This house includes a bonus room on the first floor for recreation, office or extended family room. Enjoy the backyard oasis featuring a sparkling in-ground salt-water pool, waterfall, beautiful night lighting, a loop-lock cover, 2 yr old liner, as well as an outdoor kitchen and bar. Central a/c, in-ground sprinklers and security lighting, are some added features. Additional storage includes a part basement and 1 car garage. Minutes from Bethpage Golf Course, Schools, Parks, Dining, Mass Transit, LIRR and much more!
| Price History |
|---|
General Features
| Cooling | Central Air |
|---|---|
| Building Area Units | Square Feet |
| Year Built | 1964 |
| Elementary School | Old Bethpage School |
| Additional Parcels Y/N | No |
| Appliances | Dishwasher,Dryer,Electric Oven,Electric Range,Microwave,Oven,Range,Refrigerator,Stainless Steel Appliance(s),Washer |
| Heating | Oil |
| Virtual Tour | https://jumpvisualtours.com/u/486590 |
| Middle/Junior High School | H B Mattlin Middle School |
| Property Attached Y/N | No |
| Elementary School District | Plainview |
| Parcel Number | 2489-47-129-00-0031-0 |
| Architectural Style | Splanch |
| County | Nassau County |
| Other Structures | Outdoor Kitchen |
| Close Price | 1200000 |
| Tax Year | 2025 |
| Community Features | Curbs,Sidewalks |
| Showing Instructions | By Appt. Shows start Sat Open house |
| Carport Y/N | No |
| Property Type | Residential |
| Middle/Junior School District | Plainview |
| View | Neighborhood |
| Senior Community Y/N | No |
| Body Type | Other |
| Year Built Effective | 1964 |
| Property Subtype | Single Family Residence |
| Utilities | Electricity Connected |
| Property Condition | Actual,Updated/Remodeled |
| Sewer | Public Sewer |
| High School District | Plainview |
| Standard Status | Closed |
| Disclosures | Lead Paint,Seller Property Disclosure |
| City | Oyster Bay |
| High School | Plainview-Old Bethpage/Jfk Hs |
| Patio/Porch Features | Patio |
| Total Rooms | 8 |
| Pool Features | In Ground,Outdoor Pool,Pool Cover,Salt Water,Vinyl |
| AttributionContact | 516-799-7100 |
| Exclusions | Motorized Awning |
| Virtual Tour | https://jumpvisualtours.com/486590 |
| Security Features | Security Lights,Smoke Detector(s) |
| Tax Annual Amount | 19450 |
| PostalCity | Old Bethpage |
| Full Baths | 2 |
| Construction Materials | Frame,Vinyl Siding |
| Garage Y/N | Yes |
| Directions | Round Swamp Rd to Lois Lane |
| HOA | No |
| Garage Spaces | 1 |
| HOA | No |
| Listing Appliances | Dishwasher, Dryer, Electric Oven, Electric Range, Microwave, Oven, Range, Refrigerator, Stainless Steel Appliance(s), Washer |
Interior Features
| Total Fireplaces | 1 |
|---|---|
| Fireplace Y/N | Yes |
| Basement (Y/N) | Yes |
| Total Bedrooms | 4 |
| Total Baths | 3 |
| Basement | Partial,Unfinished |
| Window Features | Double Pane Windows,Screens,Wood Frames |
| Interior Amenities | Cathedral Ceiling(s),Eat-in Kitchen,Entrance Foyer,Granite Counters,Kitchen Island,Open Floorplan,Open Kitchen,Primary Bathroom,Quartz/Quartzite Counters,Recessed Lighting,Walk Through Kitchen,Washer |
| Flooring | Ceramic Tile,Hardwood,Tile,Wood |
| Fireplace Features | Family Room,Wood Burning |
| Half Baths | 1 |
| General Features | Cathedral Ceiling(s),Eat-in Kitchen,Entrance Foyer,Granite Counters,Kitchen Island,Open Floorplan,Open Kitchen,Primary Bathroom,Quartz/Quartzite Counters,Recessed Lighting,Walk Through Kitchen |
| Eat-in Kitchen | Yes |
| Entrance Foyer | Yes |
| Basement Features | Partial, Unfinished |
Exterior Features
| Exterior Amenities | Mailbox |
|---|---|
| Road Frontage Type | Municipal |
| Other Equipment | Pool Equip/Cover |
| Door Features | Storm Door(s) |
| Road Responsibility | Public Maintained Road |
| Foundation Details | Concrete Perimeter |
| Horse Y/N | No |
| Fencing | Back Yard,Fenced,Perimeter,Vinyl |
| Parking Features | Attached,Driveway,Garage,On Street |
| Building Area Total | 2300 |
| Water Source | Public |
| Waterfront Y/N | Yes |
| General Features Ext. | Mailbox |
| Parking Features | Attached, Driveway, Garage, On Street |
Amenities
- Foreclosure
- Views
- Short Sale
- New Construction
- Adult 55+
- Lease To Own
- No HOA Fees
- Furnished
- Primary On Main
- Air Conditioning
- Seller Finance
- Green
- Fixer Upper
- Horse
- Golf
- Fireplace
- Deck
- Garage
- Basement
- Pool
Property vs Single Family Average in 11804
Price
Taxes
Year Built
 OneKey® MLS required Copyright, Source of Data and Disclaimer for IDX display
Information Copyright 2026, OneKey® MLS. All Rights Reserved.
The source of the displayed data is either the property owner or public record provided by non-governmental third parties. It is believed to be reliable but not guaranteed. This information is provided exclusively for consumers' personal, non-commercial use.
The data relating to real estate for sale on this website comes in part from the
OneKey® MLS required Copyright, Source of Data and Disclaimer for IDX display
Information Copyright 2026, OneKey® MLS. All Rights Reserved.
The source of the displayed data is either the property owner or public record provided by non-governmental third parties. It is believed to be reliable but not guaranteed. This information is provided exclusively for consumers' personal, non-commercial use.
The data relating to real estate for sale on this website comes in part from the
