
Sold: Aug 12, 2026
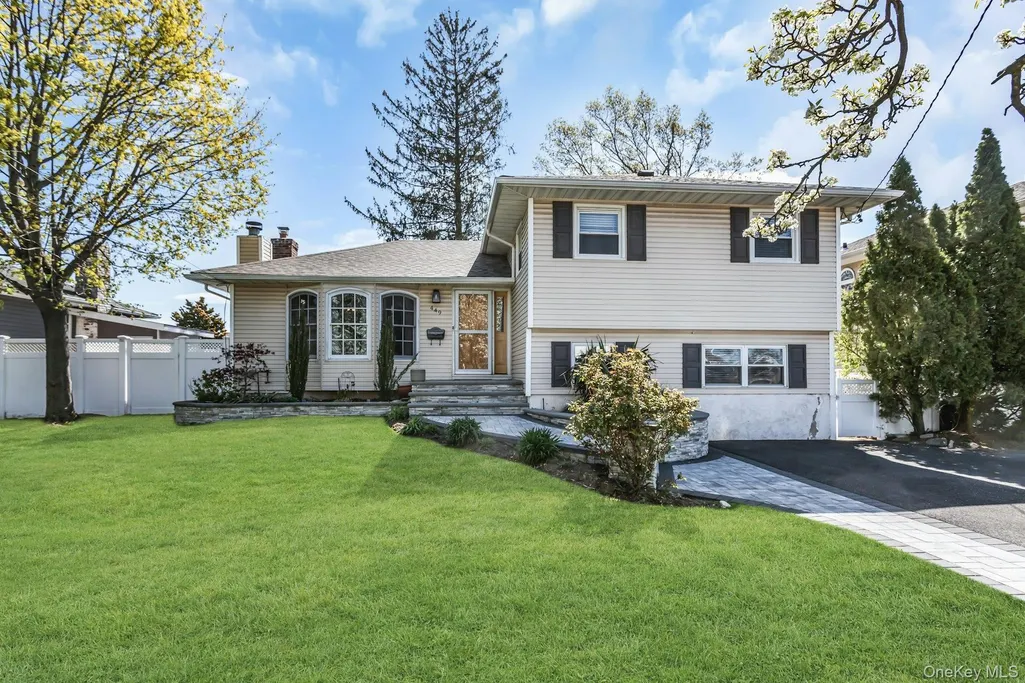
Address
449 2nd Avenue, Massapequa Park, NY
Price
$ 934,000
Property Attributes
- MLS#987945
- TypeSingle Family
- Listing Status Sold
- CountyNASSAU
- CityMassapequa Park
- Zip11762
- StyleSplit Level
- Year Built1956
- Taxes$ 15100
- Price$ 934,000
- Bedrooms4
- Full Bathrooms3
- Half Bathrooms0
- Sqr Footage2054
- Lot Size0.1377 Acres
Data Source:
Listings courtesy of OneKey® MLS as distributed by MLS GRID
Property Description
Mint expanded Center Hall Split in the desirable Village of Massapequa Park! This beautifully maintained 4-bedroom, 3 full bath home offers the perfect blend of comfort, space, and style. Enter into a sun-filled interior featuring gleaming oak hardwood floors and a formal living room with custom built-in bookcases flanking a charming wood-burning fireplace. The heart of the home is the custom-designed, vaulted eat-in kitchen, complete with a center island, quartz countertops, skylight, stainless steel appliances, and a porcelain farmhouse sink. The upper level boasts three spacious bedrooms, while the lower level provides ideal accommodations for extended family, featuring a summer kitchen, bedroom, full bath, and private outside entrance. An additional lower level offers a versatile playroom/office, utility room, walk-in pantry, and workshop with egress window. Enjoy seamless indoor-outdoor living with an extended family room featuring sliders leading to a two-level Trex deck and a gifted shed. The professionally landscaped property is fully enclosed with vinyl fencing and enhanced by pavers, a double driveway, and in-ground sprinklers. Additional highlights include a new roof and vinyl siding with stone accents. Conveniently located just minutes from the LIRR, Massapequa Park Village, shopping, dining, schools, parks, and more—this home truly has it all!
| Price History |
|---|
General Features
| Cooling | Wall/Window Unit(s) |
|---|---|
| Building Area Units | Square Feet |
| Year Built | 1956 |
| Elementary School | Albany Avenue Elementary School |
| Additional Parcels Y/N | No |
| Appliances | Dishwasher,Dryer,Gas Oven,Gas Range,Microwave,Oven,Range,Refrigerator,Stainless Steel Appliance(s),Washer |
| Heating | Natural Gas |
| Middle/Junior High School | Howitt School |
| Property Attached Y/N | No |
| Elementary School District | Farmingdale |
| Parcel Number | 2417-48-222-00-0169-0 |
| Architectural Style | Split Level |
| County | Nassau County |
| Close Price | 934000 |
| Tax Year | 2024 |
| Carport Y/N | No |
| Property Type | Residential |
| Middle/Junior School District | Farmingdale |
| Senior Community Y/N | No |
| Year Built Effective | 1956 |
| Property Subtype | Single Family Residence |
| Utilities | Cable Connected,Electricity Connected,Natural Gas Connected,Sewer Connected,Trash Collection Public,Water Connected |
| Property Condition | Actual |
| Sewer | Public Sewer |
| High School District | Farmingdale |
| Standard Status | Closed |
| City | Oyster Bay |
| High School | Farmingdale Senior High School |
| Patio/Porch Features | Deck |
| Total Rooms | 9 |
| AttributionContact | 516-799-7100 |
| Virtual Tour | https://jumpvisualtours.com/491938 |
| Tax Annual Amount | 15100 |
| PostalCity | Massapequa Park |
| Full Baths | 3 |
| Tax Assessed Value | 554 |
| Construction Materials | Frame |
| Garage Y/N | No |
| Directions | Lakeshore Drive to Walker St To 2nd Ave |
| HOA | No |
| Facing Direction | West |
| HOA | No |
| Listing Appliances | Dishwasher, Dryer, Gas Oven, Gas Range, Microwave, Oven, Range, Refrigerator, Stainless Steel Appliance(s), Washer |
Interior Features
| Total Fireplaces | 1 |
|---|---|
| Fireplace Y/N | Yes |
| Basement (Y/N) | Yes |
| Total Bedrooms | 4 |
| Total Baths | 3 |
| Basement | Finished,Storage Space |
| Window Features | Skylight(s) |
| Interior Amenities | First Floor Bedroom,First Floor Full Bath,Built-in Features,Cathedral Ceiling(s),Eat-in Kitchen,Entrance Foyer,High Ceilings,His and Hers Closets,In-Law Floorplan,Kitchen Island,Open Floorplan,Open K |
| Flooring | Hardwood,Tile |
| Fireplace Features | Basement,Bedroom,Family Room,Gas,Living Room,Wood Burning |
| General Features | First Floor Bedroom,First Floor Full Bath,Built-in Features,Cathedral Ceiling(s),Eat-in Kitchen,Entrance Foyer,High Ceilings,His and Hers Closets,In-Law Floorplan,Kitchen Island,Open Floorplan |
| Eat-in Kitchen | Yes |
| Entrance Foyer | Yes |
| Walk-In Closet | Yes |
| Basement Features | Finished, Storage Space |
Exterior Features
| Exterior Amenities | Garden |
|---|---|
| Road Frontage Type | Municipal |
| Other Equipment | Irrigation Equipment |
| Door Features | Storm Door(s) |
| Road Responsibility | Public Maintained Road |
| Showing Instructions | By Appointment. 24 Hour Notice requests only. First Showings start at Open House on 5/2. |
| Horse Y/N | No |
| Fencing | Fenced,Full |
| Parking Features | Driveway |
| Building Area Total | 2054 |
| Water Source | Public |
| Total Parking | 4 |
| Waterfront Y/N | No |
| General Features Ext. | Garden |
| Parking Features | Driveway |
| Parking Spaces | 4 |
Amenities
- Foreclosure
- Views
- Short Sale
- New Construction
- Adult 55+
- Lease To Own
- No HOA Fees
- Furnished
- Primary On Main
- Air Conditioning
- Seller Finance
- Green
- Fixer Upper
- Horse
- Golf
- Fireplace
- Deck
- Garage
- Basement
- Pool
Property vs Single Family Average in 11762
Price
Taxes
Year Built
 OneKey® MLS required Copyright, Source of Data and Disclaimer for IDX display
Information Copyright 2026, OneKey® MLS. All Rights Reserved.
The source of the displayed data is either the property owner or public record provided by non-governmental third parties. It is believed to be reliable but not guaranteed. This information is provided exclusively for consumers' personal, non-commercial use.
The data relating to real estate for sale on this website comes in part from the
OneKey® MLS required Copyright, Source of Data and Disclaimer for IDX display
Information Copyright 2026, OneKey® MLS. All Rights Reserved.
The source of the displayed data is either the property owner or public record provided by non-governmental third parties. It is believed to be reliable but not guaranteed. This information is provided exclusively for consumers' personal, non-commercial use.
The data relating to real estate for sale on this website comes in part from the
